
01
Plastering & skimming
Walls and ceilings plastered, then skimmed to a smooth, even base ready for paint.
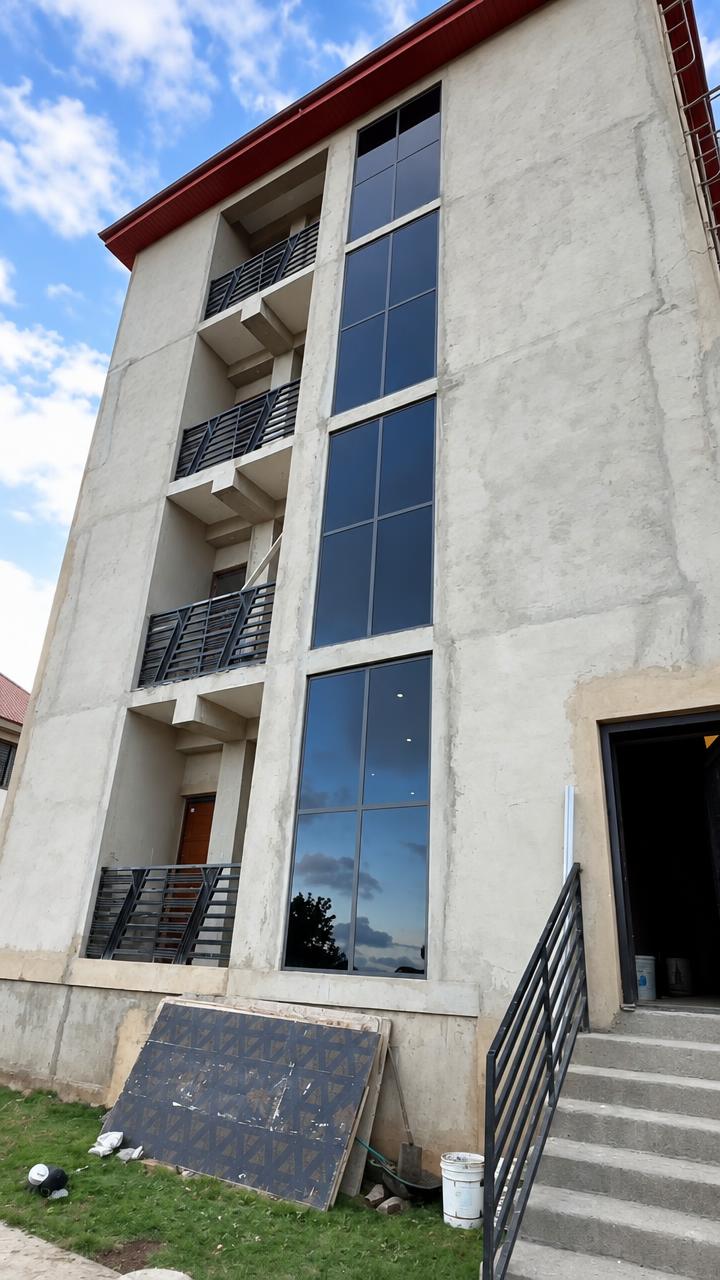
Completed
Interior finishing for a three-storey block of two-bedroom apartments in Berekuso, Ghana — taking the units from bare blockwork to move-in ready.
The photos run from the rooms as we found them, through plastering, ceilings and wiring, to the finished result. Use the arrows or the small previews, or tap a photo to open it full screen.
These photographs cover the plastering, ceiling and electrical stages. Plumbing, water heaters and tiling were carried out across the same floors.
01
Walls and ceilings plastered, then skimmed to a smooth, even base ready for paint.
02
Stepped and recessed tray ceilings formed across the units, with cut-outs for perimeter spotlights.
03
Chases cut into walls and slabs, wiring run, and ceiling drops set for lights, fans and sockets.
04
Pipe runs and water heater installation in the bathrooms and wet areas.
05
Wall and floor tiling laid across the units to a consistent line and finish.
06
The same specification carried through every unit and floor, so the building reads as one job.
Dayek Apartments came to us as unfinished units: bare blockwork, open ceilings and no services in place. We were brought in to carry the interior finishing through to a state where the units could actually be lived in.
The work ran floor by floor. Plastering and skimming came first, to give walls and ceilings a clean, even surface. Then the decorative tray ceilings were formed, with recessed lighting set into them, and the electrical first-fix, plumbing and water heater installation followed.
Tiling finished the walls and bathrooms. Across all of it, the aim was consistency: the same standard of finish in every unit, so the building reads as one carefully executed job rather than a collection of separate ones.
We take on interior finishing, renovation and full builds for private clients and developers. See the other projects we have delivered, or tell us about yours.